740 Campbell Street Affordable Housing
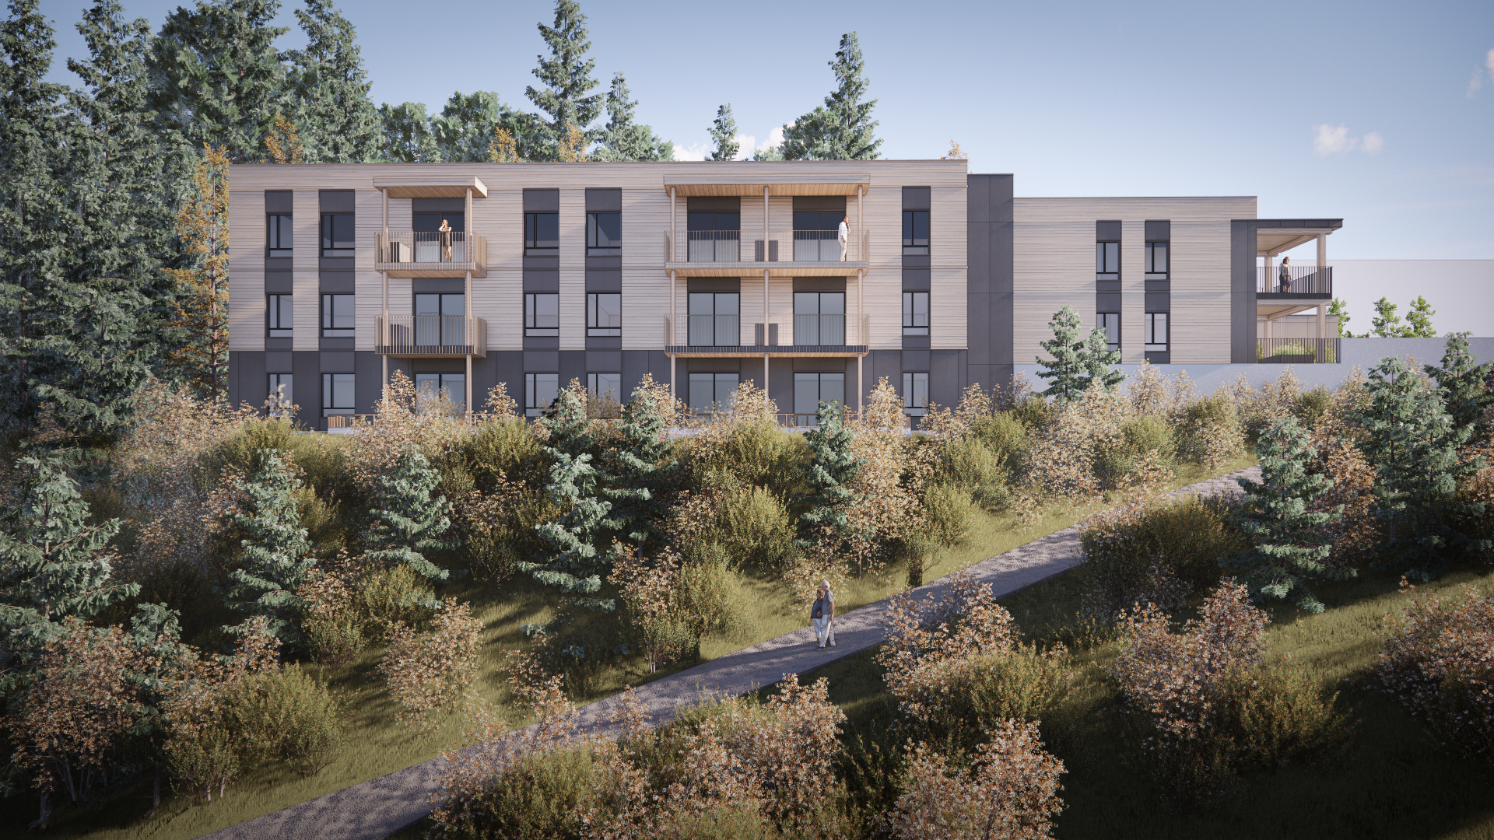
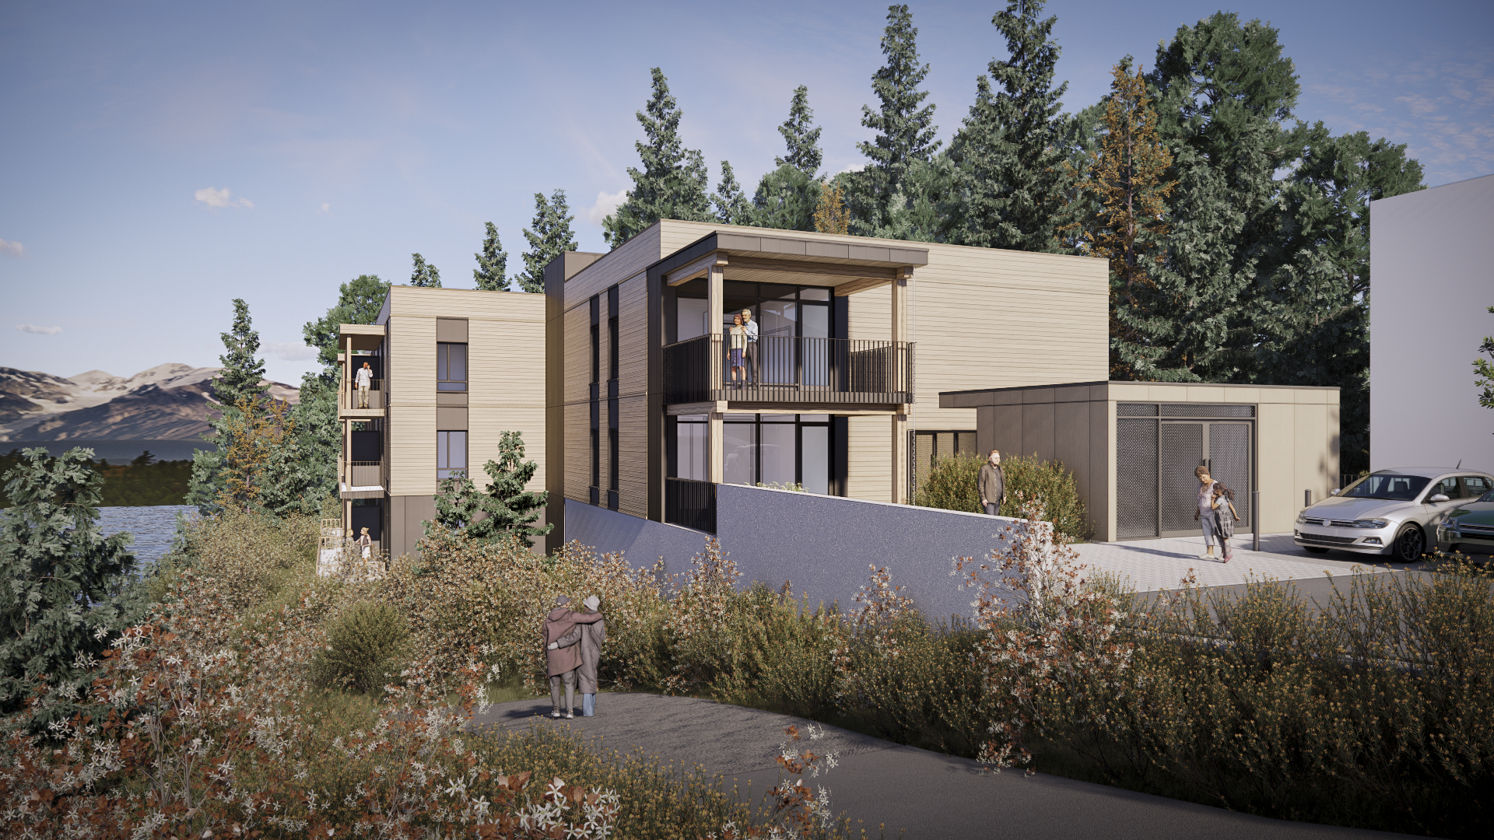
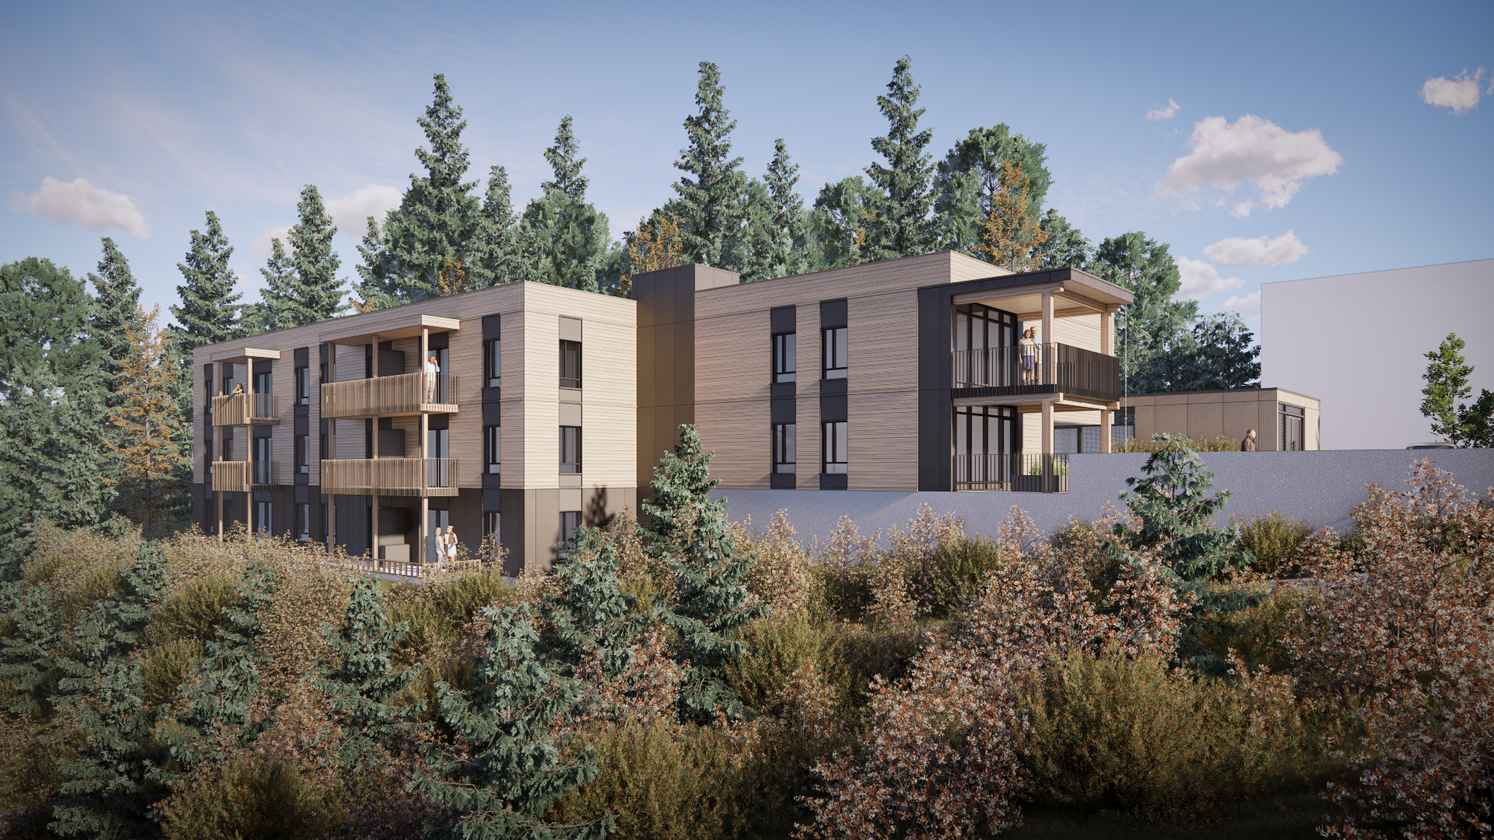
The 740 Campbell Street project is a 21-unit affordable housing development located in Tofino, BC. Following a feasibility study of 5 different sites in Tofino, the project was advanced through a detailed schematic design and rezoning stages using the Digitally Accelerated Standardised Housing (DASH) framework. Before following through into Design Development, an alternate volumetric modular prefabrication conceptual design was also developed as a cost comparison. The DASH approach integrates digital design methodologies, standardized building components, and prefabrication strategies to improve project delivery efficiency, with anticipated reductions in construction costs and timelines of approximately 20–25%.
The project responded to a highly constrained and sloped site with limited buildable area, requiring careful coordination of multiple programmatic and infrastructural elements. These included fixed-size residential units, on-site parking, manoeuvrability for fire trucks, and service connections, as well as preserving existing site functions, including access to a water treatment plant and connectivity to the adjacent public beach and shoreline areas.
Design development emphasized the integration of prefabrication principles within a collaborative, multi-disciplinary process, aligning building systems with the DASH “kit-of-parts” methodology. Particular attention was given to optimizing site layout and building orientation to enhance livability while respecting local context and environmental conditions. The project’s defining feature lies in its response to the lifestyle and values of the Tofino community, with a design strategy that prioritizes connection to nature and outdoor activity. This is reflected in the inclusion of dedicated storage for recreational equipment such as bicycles and surfboards, as well as the strategic positioning of units to capture views of the surrounding forest landscape and Browning Passage.
Client: Tofino Housing Corporation
Location: Tofino, BC
Completion: Ongoing
Team: Local Practice Architecture and Mallory Stuckel Architecture + Design (Architect), RJC Engineering (Structural), Avalon Mechanical Consultants (Mechanical), McGill Engineering & Associates (Civil), Kinship Design (Landscape), AFC Construction (Construction Manager)