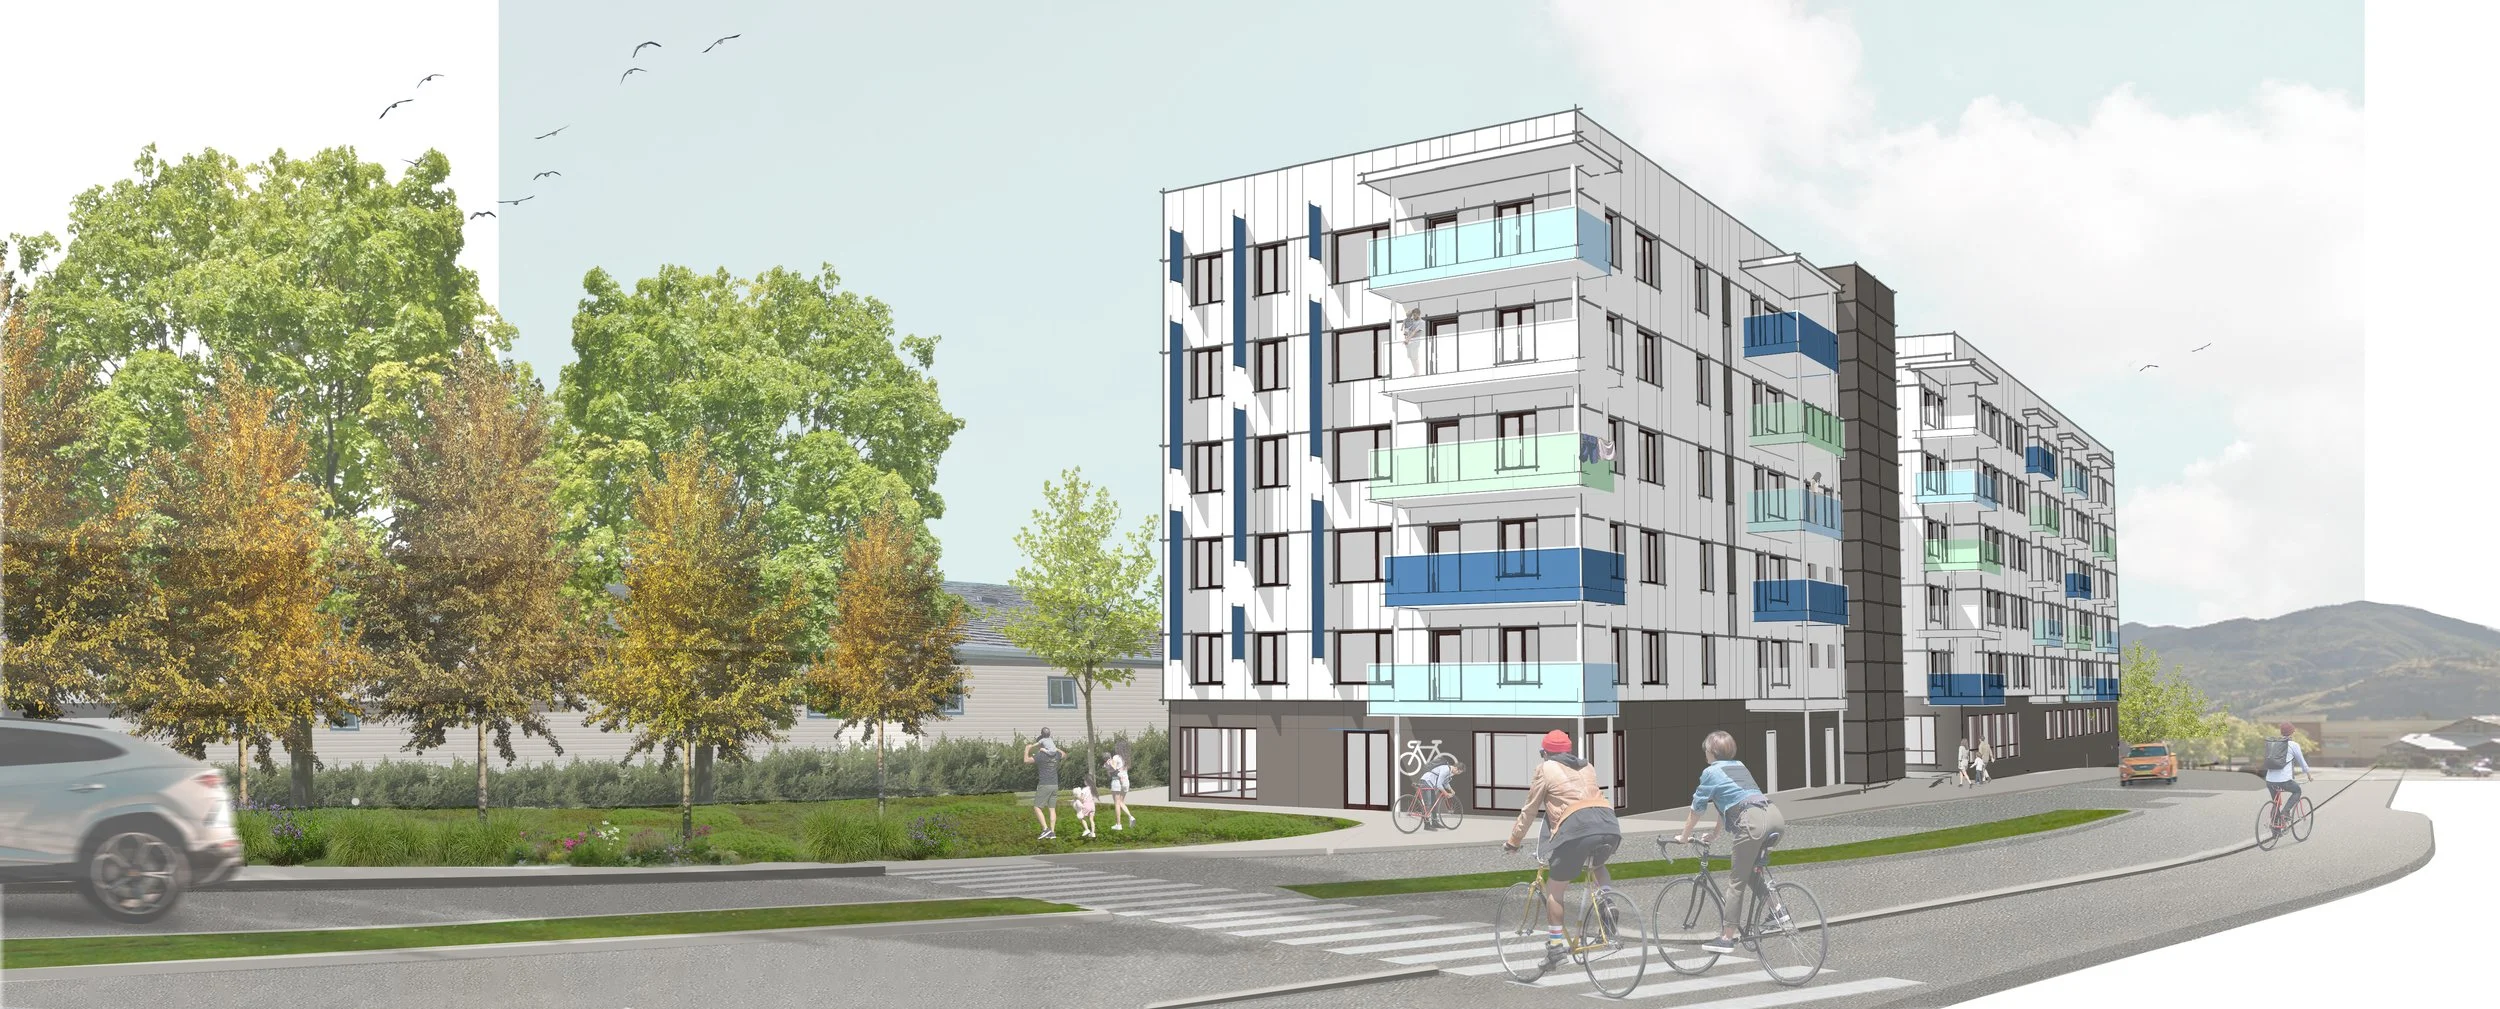
10 Galt Avenue Affordable Housing
Local Practice, in partnership with Landform Architecture, designed a high-density wood-frame affordable housing development for the City of Penticton, transforming an underutilized municipal property into an opportunity to address the community’s growing need for family-oriented housing. The six-storey, 56-unit development prioritizes three-bedroom homes, with a mix of one-bedroom and studio units to accommodate diverse household needs. The ground floor integrates commercial office space and residential amenities, creating an active street frontage while supporting residents and the surrounding community. With 95% adaptable and 5% fully accessible units, the building will support inclusive living and residents’ changing needs over time.
Through a collaborative feasibility and conceptual design process, our team evaluated development scenarios to maximize housing capacity on a narrow, constrained site while balancing construction costs, building performance, and neighbourhood compatibility. 10 Galt combines an economical light wood-frame construction over a concrete parking podium with an all-electric building strategy targeting BC Energy Step Code Step 3. Passive design measures, including natural ventilation, solar shading, and a high-performance building envelope, aim to improve occupant comfort while reducing energy demand and long-term maintenance requirements.
The development also takes advantage of its location along Penticton’s Lake-to-Lake cycling route, incorporating secure bicycle storage, maintenance facilities, and reduced vehicle parking to support affordable, active transportation. Shared indoor and outdoor amenities, landscaped green spaces, and potential connections to the neighbouring Columbus Park housing community create opportunities for social interaction and shared resources. These combined strategies establish a practical framework for delivering more affordable family housing while strengthening connections within the surrounding neighbourhood.
Client: City of Penticton
Location: Penticton, BC
Completion: Ongoing
Team: Local Practice Architecture and Landform Architecture + Design Build (Architect), ISL Engineering (Structural), Rocky Point Engineering (Mechanical), McElhanney Engineering & Associates (Civil), Prospect & Refuge (Landscape)